
Open House Sun, Sep 13th 02:00 PM - 04:00 PM - Price Reduction - Golf Course - Eco Friendly
Address
1617 Doral Ct, Shelbyville, KY
Price
$ 499,900
Property Attributes
- MLS#1723535
- TypeSingle Family
- Listing Status Active
- CountyShelby
- CityShelbyville
- AreaShelby County
- NeighborhoodBRENTWOOD
- Zip40065
- StyleTraditional
- Year Built1992
- Price$ 499,900
- Bedrooms4
- Full Bathrooms2
- Half Bathrooms1
- Sqr Footage3372
- Lot Size0.55 Acres
Data Source:
Metro Search, Inc.
Property Description
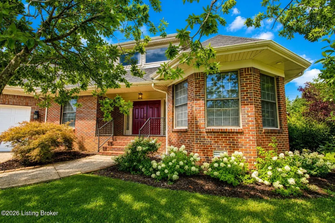
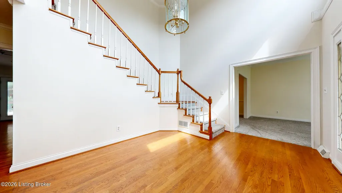
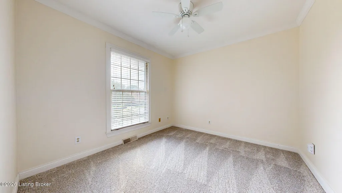
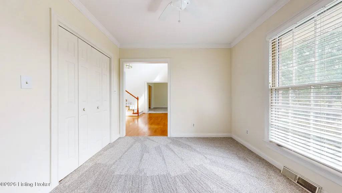
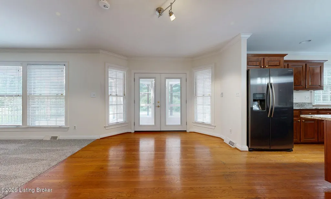
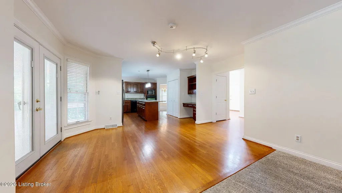
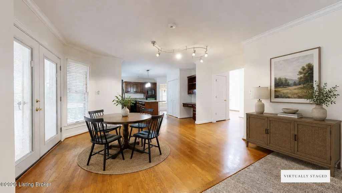
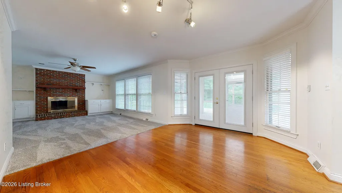
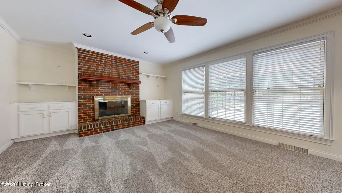
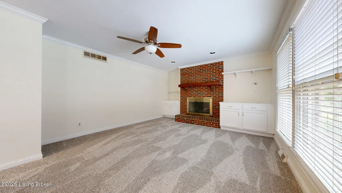
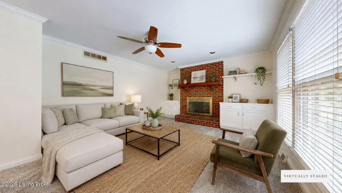
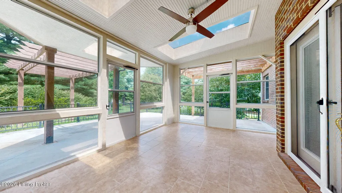
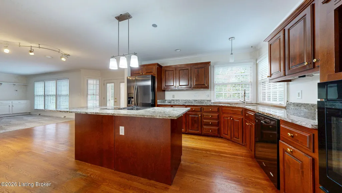
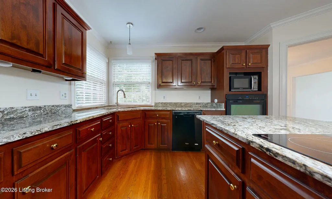
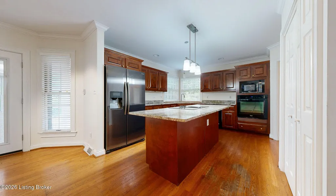
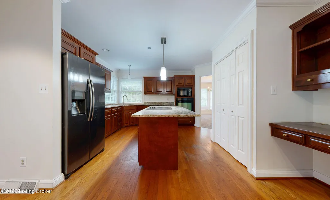
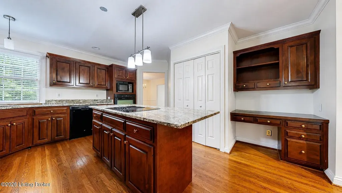
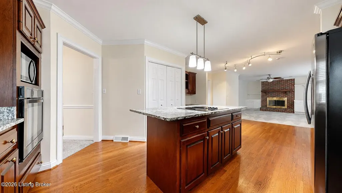
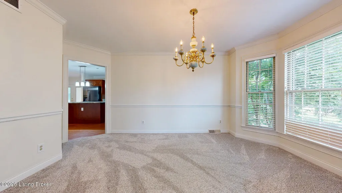
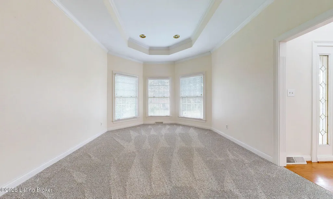
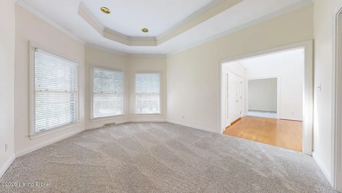
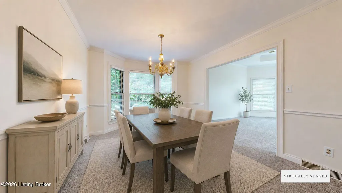
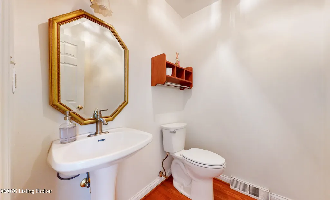
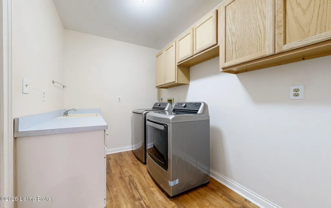
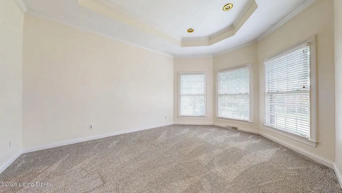
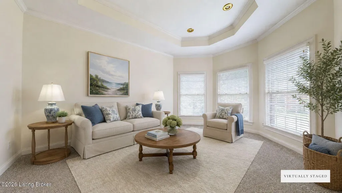
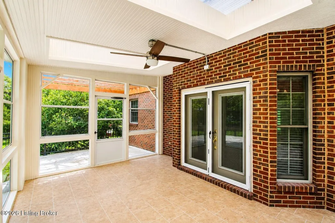
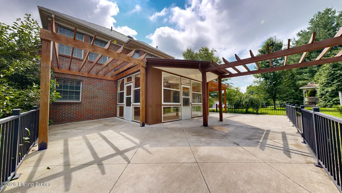
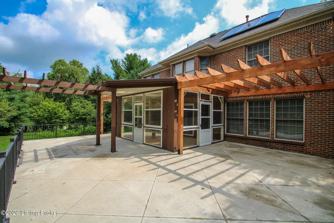
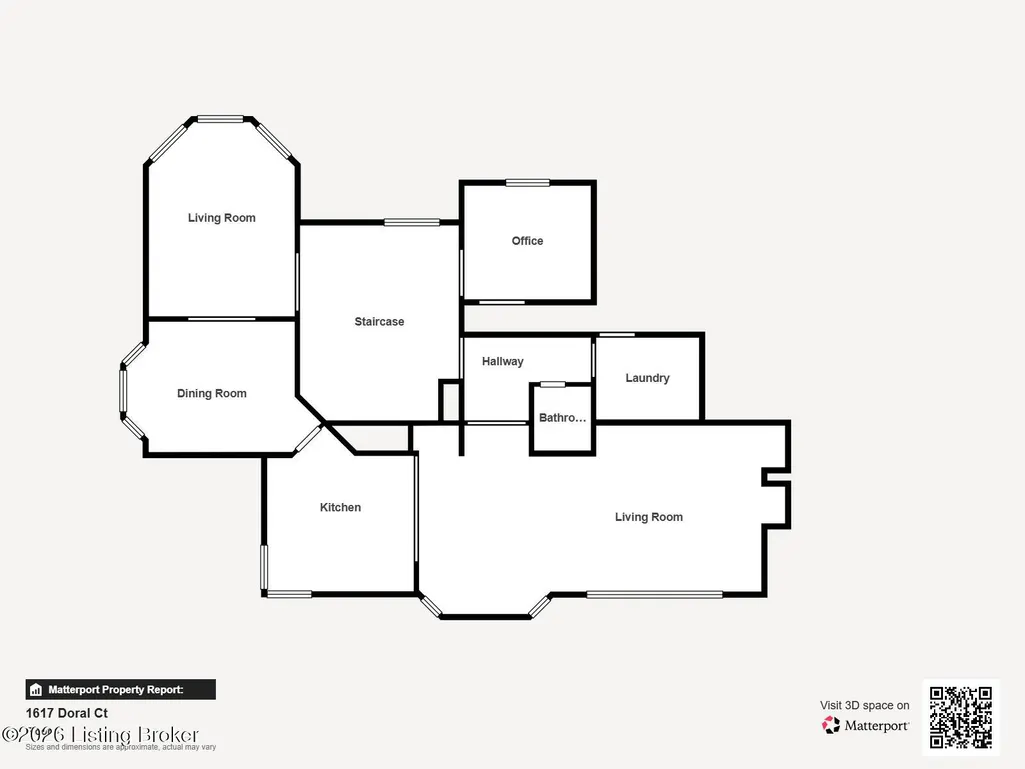
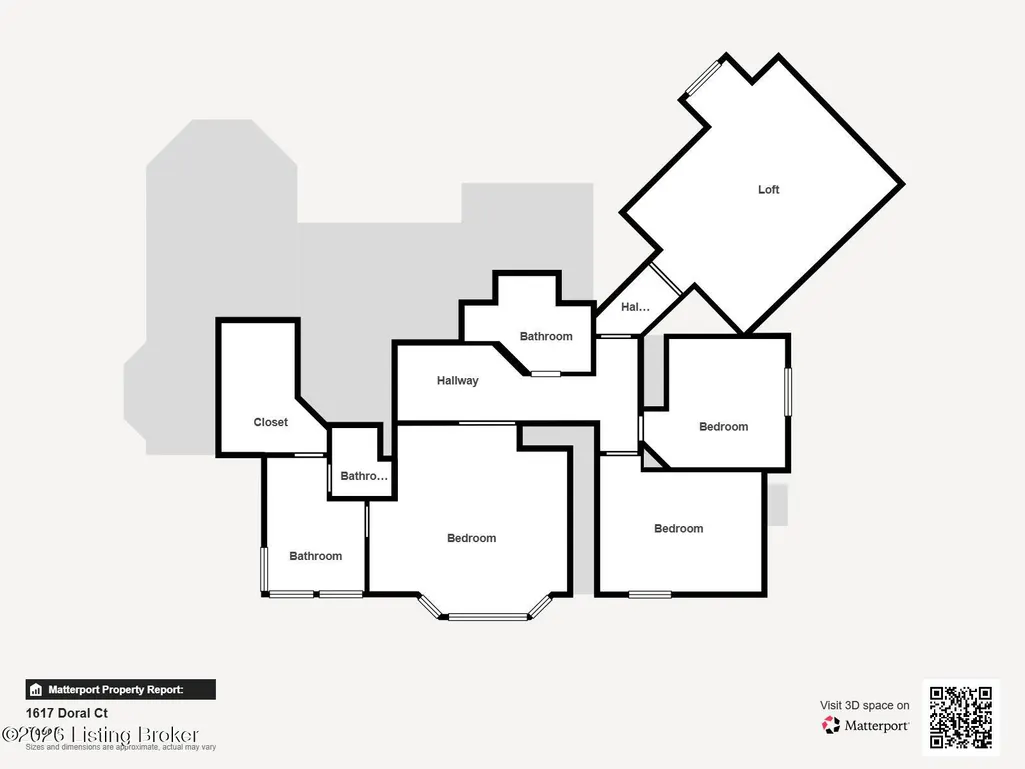
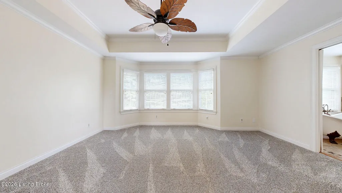
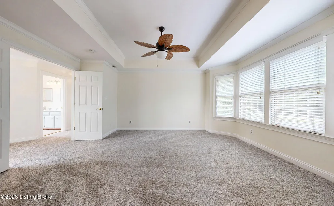
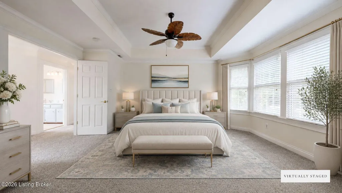
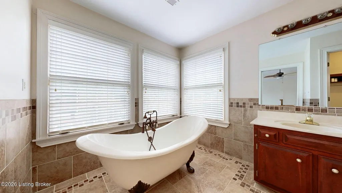
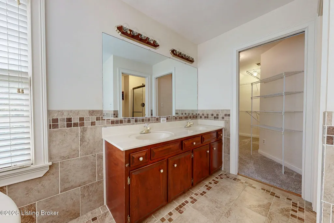
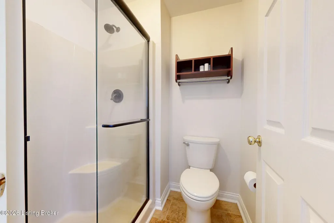
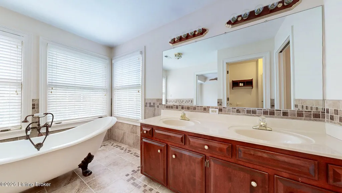
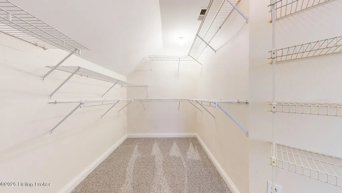
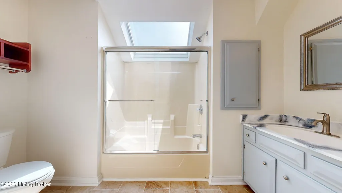
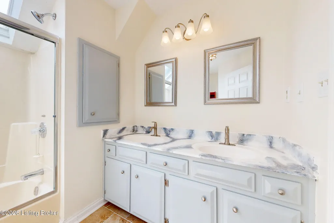
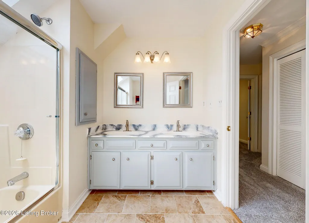
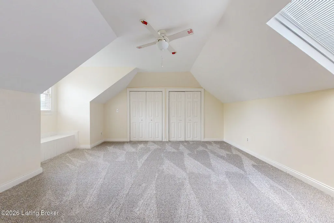
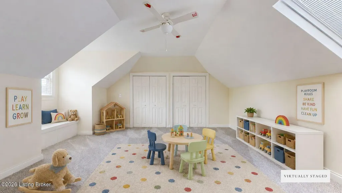
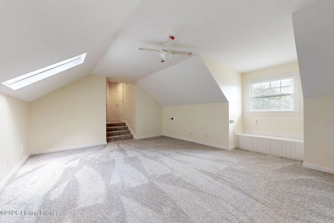
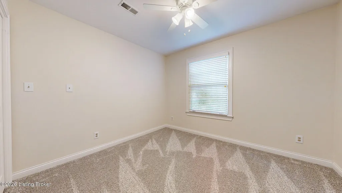
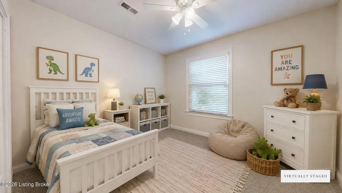
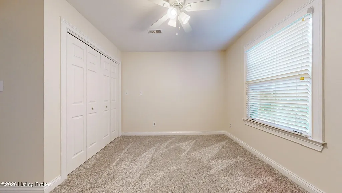
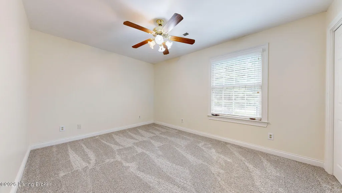
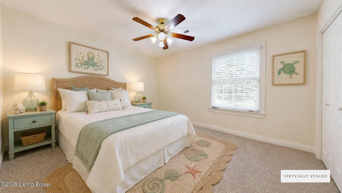
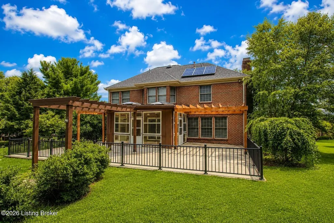
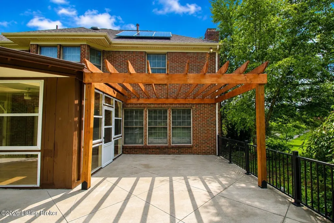
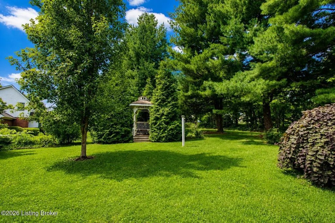
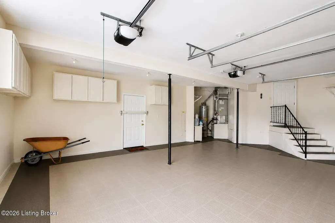
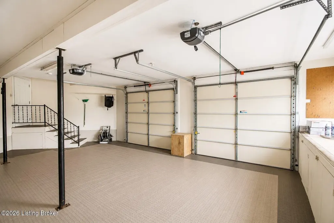
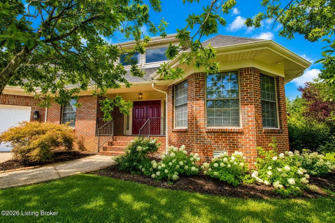
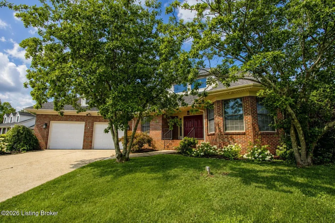
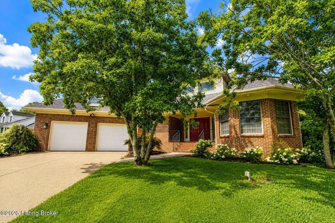
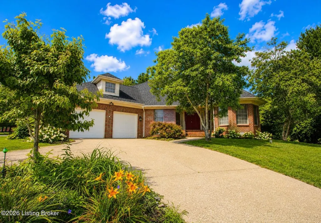
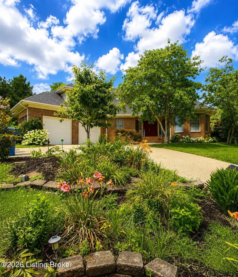
GOLFERS! Cart path located across the street to the Shelby CC! This exceptional 4-bedroom, 2.5-bath brick home offers quality craftsmanship, generous living spaces, and beautifully landscaped outdoor living areas. A covered front porch welcomes you into the spacious foyer, flanked by a private office or music room and a comfortable living room that flows into the formal dining room. The well-appointed kitchen features a center island, newer refrigerator, an oversized walk-in pantry, and a casual dining area overlooking the backyard. The adjoining family room offers built-in cabinetry, shelving, and a gas fireplace, creating an inviting gathering space. Newer double patio doors provide seamless access to the outdoor living areas. The backyard features landscaped grounds and mature trees. Enjoy the newly refinished deck beneath a stylish pergola, a fire pit, cozy gazebo, and recently installed landscape lighting that creates an inviting atmosphere well into the evening. The first floor is finished with hardwood flooring, newer carpet, abundant natural light, an updated half bath, and a spacious laundry room complete with utility sink, cabinetry, and countertop workspace. Upstairs, the primary suite provides a peaceful retreat with a large walk-in closet and a beautifully updated bath featuring a cast-iron soaking tub, separate shower, double vanity, and custom tile work. Three additional generously sized bedrooms share a full hall bath, including one oversized bedroom that also serves perfectly as a bonus room, media room, or playroom. Additional highlights include abundant closet space, newer carpeting, updated lighting, and two newer skylights that enhance the natural light. The attached garage has been upgraded with SnapLock RaceDeck flooring, built-in cabinets and shelving, and a newer exterior service door. Additional improvements include plantation-style blinds, updated lighting and ceiling fans, crown molding, solar panels and a newer water heater. This meticulously maintained home is truly move-in ready and offers an exceptional combination of comfort, functionality, and timeless style.
| Price History | |
|---|---|
| 7/16/2026 | Listed $525,000 |
| 9/8/2026 | 5$499,900 |
General Features
| Heating | Forced Air,Natural Gas |
|---|---|
| Cooling | Central Air |
| Utilities | Electricity Connected,Fuel:Natural |
| Roof | Shingle |
| HOA Fee | 200 |
| Garage Spaces | 2 |
| Architectural Style | Traditional |
| Construction Materials | Brick Veneer |
| Year Built | 1992 |
| Stories Count | 2 |
| Property Subtype | Single Family Residence |
| County | Shelby |
| Property Type | Residential |
| HOA | true |
| Attached Garage | true |
| Subdivision Name | BRENTWOOD |
| Garage Y/N | true |
| Green Energy Generation | Solar |
| Other Structures | Pergola |
| Total Rooms | 15 |
| Full Baths | 2 |
| Status | Active |
| Directions | I-64 to Exit 32, left on Hwy. 55, right on Harrington Mill, right on La Grange Rd, left on Augusta to street |
| City | Shelbyville |
| High School District | Shelby |
| MLS Area | 30-Shelby County |
| Lot Size Units | Acres |
| Lot Size Square Feet | 23958 |
| MLS Area Minor | 30-Shelby County |
| Virtual Tour | https://my.matterport.com/show/?m=cHAgsbTUxdj |
| Standard Status | Active |
| Tax Lot | 86 |
Interior Features
| Basement | None |
|---|---|
| Total Fireplaces | 1 |
| Air Conditioning Y/N | true |
| Heating Y/N | true |
| Fireplace Y/N | true |
| Above Grade Finished Area | 3372 |
| Half Baths | 1 |
| Total Bedrooms | 4 |
| LivingAreaSource | Appraiser |
| Total Baths | 3 |
Exterior Features
| Fencing | None |
|---|---|
| Parking Features | Attached,Entry Front |
| Lot Features | Near Golf Course,Cul-De-Sac |
| Water Source | Public |
| Lot Size Area | 0.55 |
| Foundation Details | Crawl Space |
| Building Area Total | 3372 |
| Lot Size Acres | 0.55 |
Amenities
- Foreclosure
- Views
- Short Sale
- New Construction
- Adult 55+
- Lease To Own
- No HOA Fees
- Furnished
- Primary On Main
- Air Conditioning
- Seller Finance
- Green
- Fixer Upper
- Horse
- Golf
- Fireplace
- Deck
- Garage
- Basement
- Pool
Property vs Single Family Average in 40065
Price
Year Built
In The Neighborhood
Open House
Crestwood
$ 1,350,000
7208 Sunset Ln
Crestwood, KY 40014
- Type
- Single Family
- Size
- 3,950 SqFt
- Rooms
- 4 Beds + 4.5 Baths
Open House
Crestwood
$ 1,295,000
6496 Sunset Cir
Crestwood, KY 40014
- Type
- Single Family
- Size
- 4,154 SqFt
- Rooms
- 5 Beds + 3.5 Baths
Primary On Main
Crestwood
$ 950,000
6303 Leyton Ct
Crestwood, KY 40014
- Type
- Single Family
- Size
- 3,493 SqFt
- Rooms
- 4 Beds + 3.5 Baths
Primary On Main
Crestwood
$ 829,000
6300 Leyton Ct
Crestwood, KY 40014
- Type
- Single Family
- Size
- 2,657 SqFt
- Rooms
- 4 Beds + 3.5 Baths
Primary On Main
Crestwood
$ 849,999
6004 Brentwood Dr
Crestwood, KY 40014
- Type
- Single Family
- Size
- 2,911 SqFt
- Rooms
- 4 Beds + 3.5 Baths
Reduced
Crestwood
$ 775,000
6301 Leyton Ct
Crestwood, KY 40014
- Type
- Single Family
- Size
- 3,800 SqFt
- Rooms
- 5 Beds + 4.5 Baths
Primary On Main
Crestwood
$ 1,158,000
6295 Sunset Cir
Crestwood, KY 40014
- Type
- Single Family
- Size
- 2,848 SqFt
- Rooms
- 4 Beds + 2.5 Baths
Reduced
Crestwood
$ 844,900
7606 Keller Way
Crestwood, KY 40014
- Type
- Single Family
- Size
- 4,360 SqFt
- Rooms
- 5 Beds + 4.5 Baths
Primary On Main
Crestwood
$ 975,000
6209 Brentwood Ct
Crestwood, KY 40014
- Type
- Single Family
- Size
- 3,857 SqFt
- Rooms
- 4 Beds + 3.5 Baths
Reduced
Crestwood
$ 865,000
7395 Edith Way
Crestwood, KY 40014
- Type
- Single Family
- Size
- 3,917 SqFt
- Rooms
- 4 Beds + 3.5 Baths
Primary On Main
Crestwood
$ 1,600,000
6405 Chatham Ct
Crestwood, KY 40014
- Type
- Single Family
- Size
- 6,760 SqFt
- Rooms
- 5 Beds + 5.5 Baths
Reduced
Crestwood
$ 875,000
6370 Clore Ln
Crestwood, KY 40014
- Type
- Single Family
- Size
- 3,458 SqFt
- Rooms
- 6 Beds + 4.5 Baths
Primary On Main
Crestwood
$ 1,185,000
7209 Sunset Ln
Crestwood, KY 40014
- Type
- Single Family
- Size
- 3,041 SqFt
- Rooms
- 4 Beds + 3.5 Baths
Primary On Main
Crestwood
$ 1,290,000
316 Sunset Cir
Crestwood, KY 40014
- Type
- Single Family
- Size
- 4,069 SqFt
- Rooms
- 5 Beds + 3.5 Baths
 The data relating to real estate for sale on this web site comes in part from the Internet Data Exchange Program of Metro Search, Inc. Real estate listings held by brokerage firms other than Berkshire Hathaway HomeServices Parks & Weisberg, Realtors® - Louisville are marked with the Internet Data Exchange logo or the Internet Data Exchange thumbnail logo and detailed information about each listing includes the name of the listing broker.
© 2026 Metro Search, Inc.
The data relating to real estate for sale on this web site comes in part from the Internet Data Exchange Program of Metro Search, Inc. Real estate listings held by brokerage firms other than Berkshire Hathaway HomeServices Parks & Weisberg, Realtors® - Louisville are marked with the Internet Data Exchange logo or the Internet Data Exchange thumbnail logo and detailed information about each listing includes the name of the listing broker.
© 2026 Metro Search, Inc.
