
Primary on Main
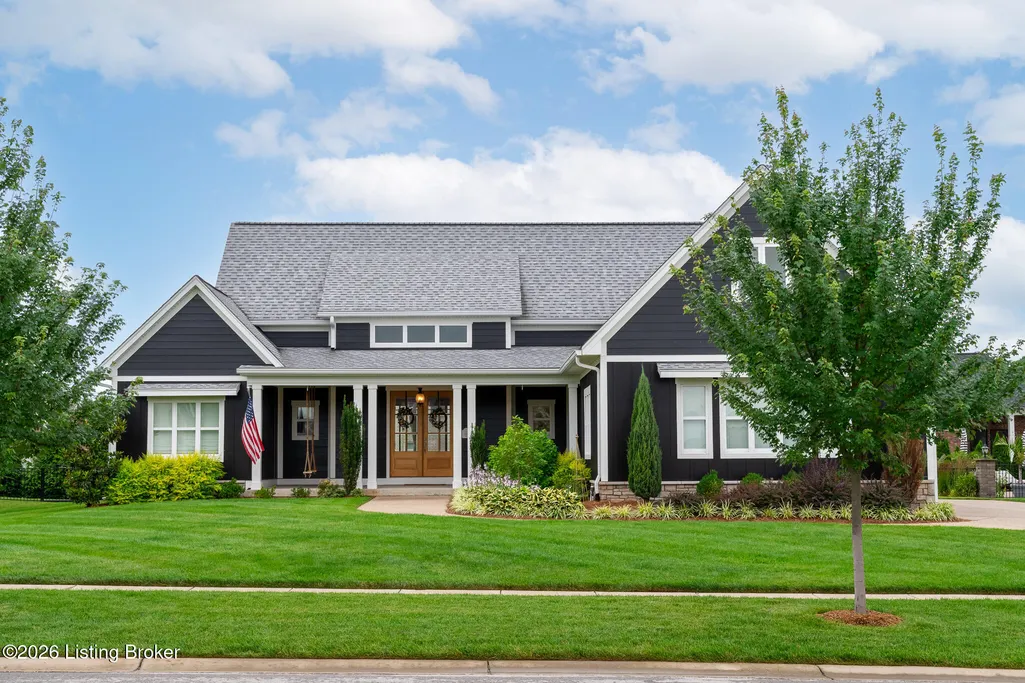
Address
6370 Clore Ln, Crestwood, KY
Price
$ 875,000
Property Attributes
- MLS#1712403
- TypeSingle Family
- Listing Status Active
- CountyOldham
- CityCrestwood
- AreaOldham County S-171
- NeighborhoodBRENTWOOD
- Zip40014
- StyleContemporary
- Year Built2020
- Price$ 875,000
- Bedrooms6
- Full Bathrooms4
- Half Bathrooms1
- Sqr Footage3458
- Lot Size0.35 Acres
Data Source:
Metro Search, Inc.
Property Description
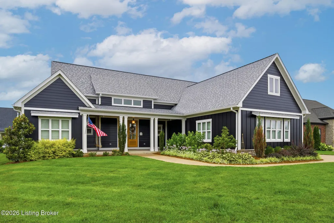
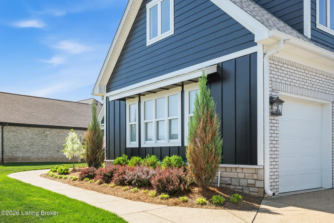
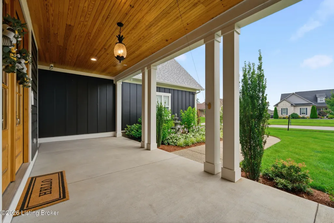
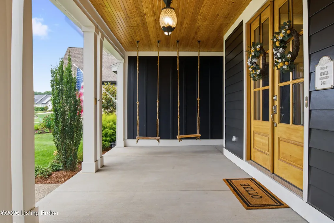
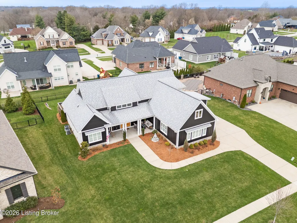
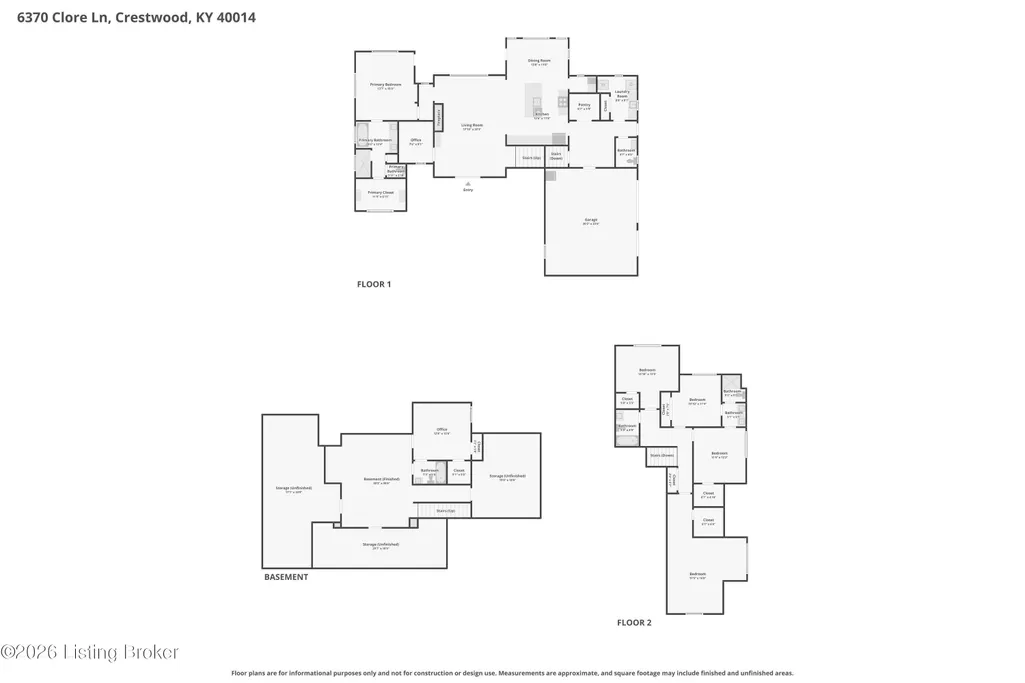
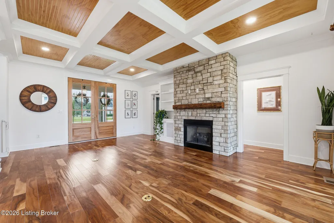
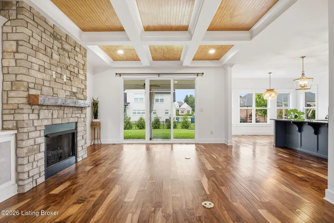
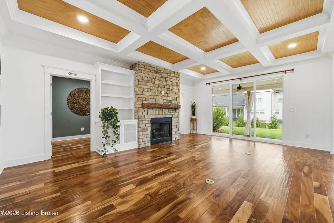
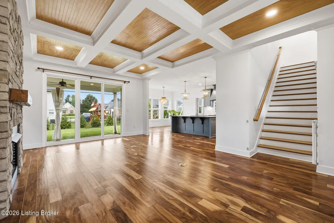
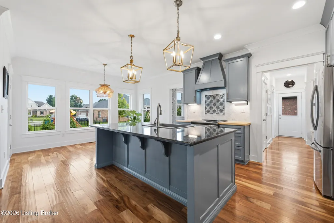
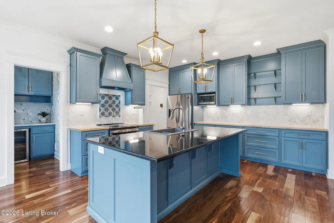
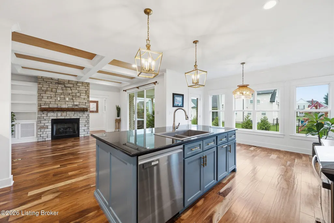
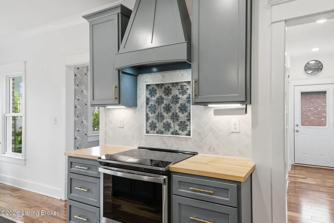
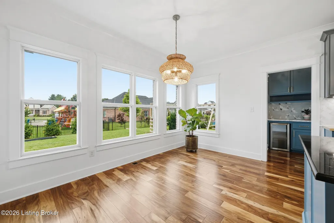
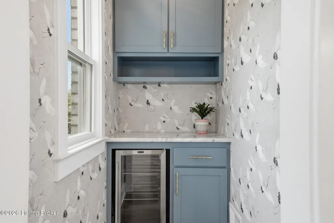
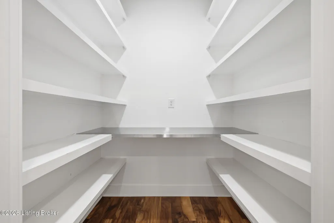
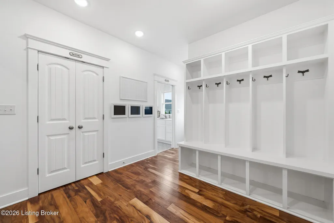
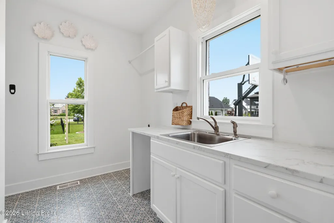
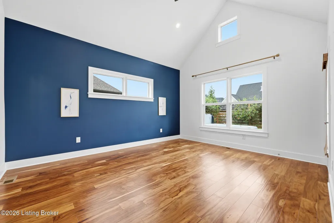
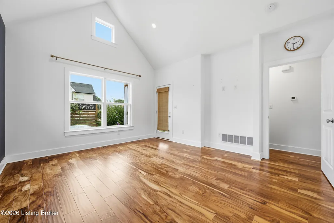
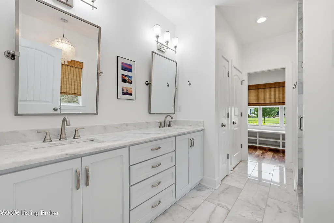
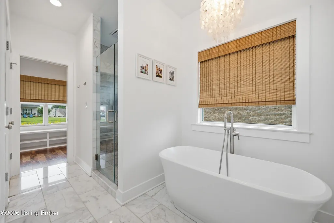
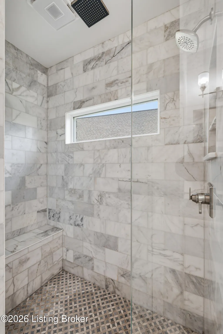
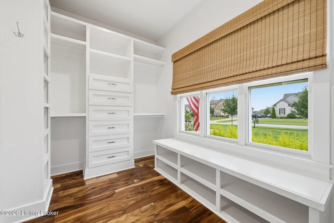
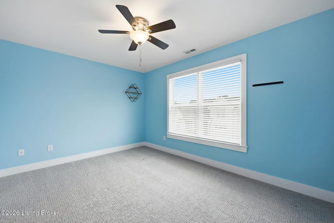
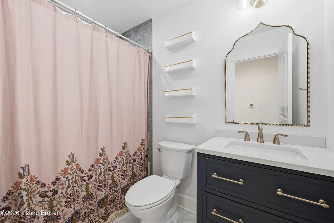
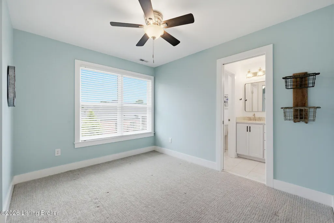
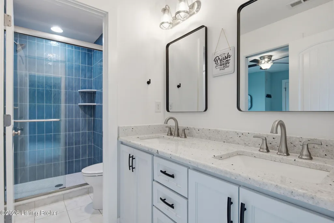
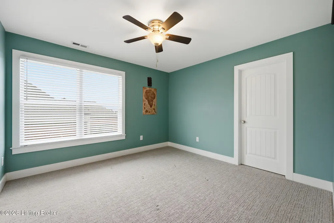
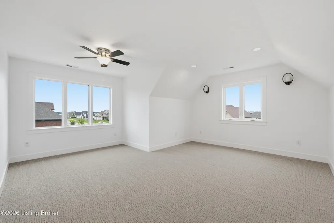
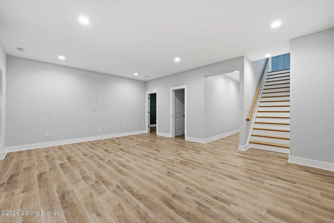
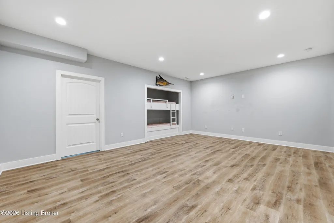
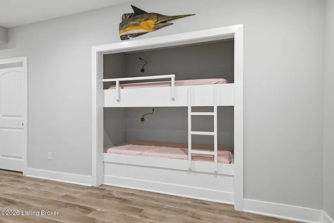
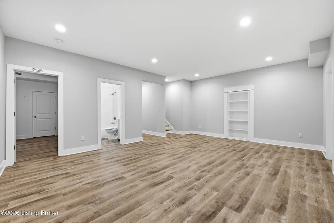
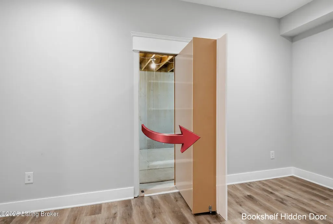
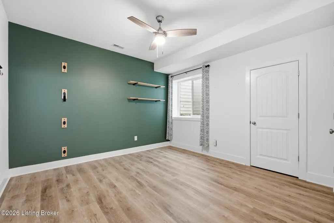
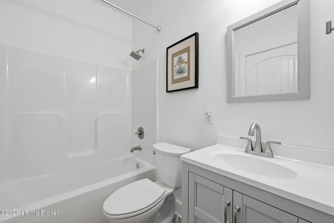
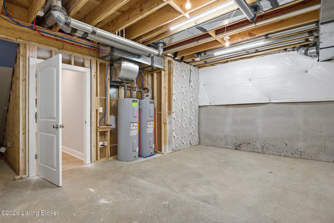
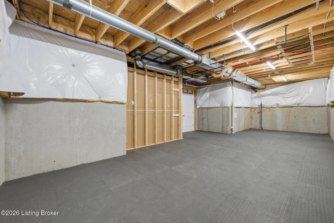
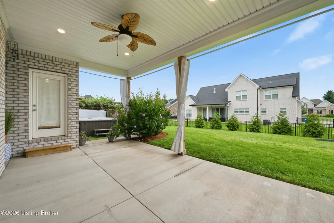
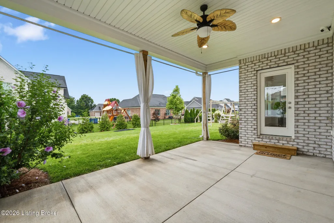
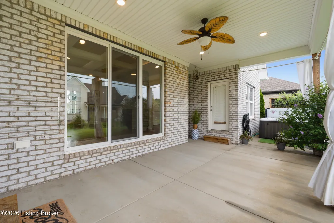
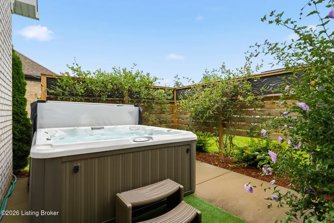
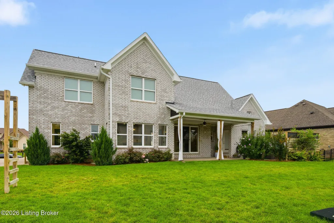
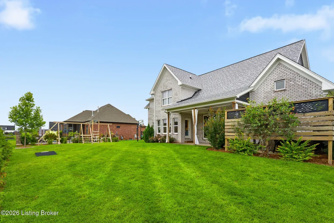
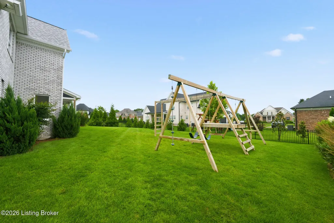
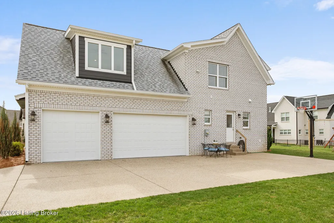
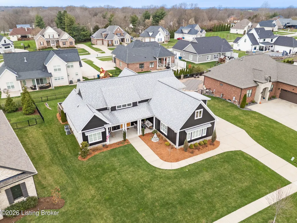
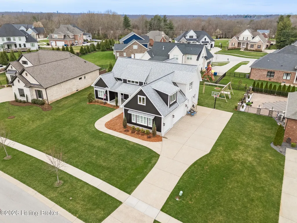
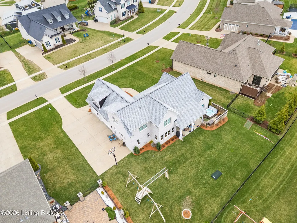
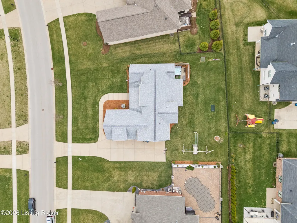
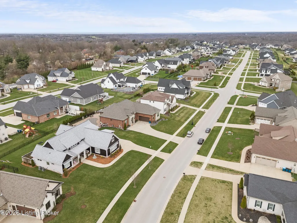
Refined living in Brentwood, part of the esteemed Oldham County School District. This beautifully appointed modern farmhouse with Craftsman architectural influence offers 6 bedrooms and 3,458 square feet of finished living space. A classic brick exterior complemented by freshly painted board-and-batten detailing is framed by curated landscaping and an irrigation system. The expansive front swinging porch - creates a welcoming, year-round gathering space. Inside, a light-filled open layout highlights custom craftsmanship throughout. The gourmet kitchen features ceiling-height cabinetry, granite and butcher-block counter space, a dedicated bar area with a beverage refrigerator, a coffee station, and a walk-in pantry with additional prep counter space, ideal for entertaining while maintaining an uncluttered workspace. The great room showcases attentive detail with a coffered ceiling and is anchored by a one-of-a-kind reclaimed wood mantel sourced from a historic barn in the Hoosier National Forest, paired with a gas-burning fireplace providing instant warmth and ambiance. Everyday living is effortless with a thoughtfully designed mudroom entry off the 3-car garage, offering an organized, functional space that supports busy routines while keeping the rest of the home pristine. The main-level primary suite is a private sanctuary with vaulted ceilings, direct access to the backyard and hot tub, heated bathroom floors, a deep soaking tub, and a spa-inspired shower with multiple shower heads, dual vanities and a walk-in closet. The second floor includes four bedrooms and two full bathrooms. The lower level expands the home's versatility with a full ensuite guest bedroom, a discreet safe room/storage shelter, and multiple unfinished areas ready to be customized into additional living, recreation, or wellness spaces. A covered rear porch overlooks a flat yard with a hot tub - ideal for relaxing or entertaining. The home is wired with CAT6 Ethernet throughout, readiness for wireless access points, and a private security system. Brentwood residents enjoy neighborhood amenities and activities, including clubhouse gatherings, pool days, tennis, pickleball, and a vibrant community atmosphere.
| Price History | |
|---|---|
| 3/25/2026 | Listed $930,000 |
| 5/4/2026 | 3$899,900 |
| 6/24/2026 | 1$895,000 |
| 7/11/2026 | 2$875,000 |
General Features
| Heating | Forced Air,Natural Gas,Radiant |
|---|---|
| Cooling | Central Air |
| Utilities | Electricity Connected |
| Roof | Shingle |
| HOA Fee | 1100 |
| Garage Spaces | 3 |
| Architectural Style | Contemporary |
| Construction Materials | Wood Frame,Brick |
| Year Built | 2020 |
| Stories Count | 2 |
| Property Subtype | Single Family Residence |
| County | Oldham |
| Property Type | Residential |
| HOA | true |
| Attached Garage | true |
| Subdivision Name | BRENTWOOD |
| Garage Y/N | true |
| Total Rooms | 19 |
| Full Baths | 4 |
| Status | Active |
| Directions | I-71 to exit 14, Crestwood. South onto Hwy 329 to Crestwood/Pewee Valley. Right onto Spring Hill Trace. Go straight until you reach the roundabout and take the 1st exit onto Clore Ln. The house will be on the left. |
| City | Crestwood |
| MLS Area | 21-Oldham County S-171 |
| Lot Size Units | Acres |
| Lot Size Square Feet | 15246 |
| MLS Area Minor | 21-Oldham County S-171 |
| Virtual Tour | https://www.zillow.com/view-imx/d353f430-3397-4431-b2ac-750ae069cc97?setAttribution=mls&wl=true&initialViewType=pano&utm_source=dashboard |
| Standard Status | Active |
| Tax Lot | 183 |
Interior Features
| Basement | Partially Finished |
|---|---|
| Total Fireplaces | 1 |
| Air Conditioning Y/N | true |
| Heating Y/N | true |
| Fireplace Y/N | true |
| Above Grade Finished Area | 2818 |
| Half Baths | 1 |
| Total Bedrooms | 6 |
| Below Grade Finished Area | 640 |
| LivingAreaSource | Other |
| Total Baths | 5 |
Exterior Features
| Exterior Amenities | Hot Tub |
|---|---|
| Fencing | None |
| Parking Features | Attached,Entry Side |
| Lot Features | Sidewalk,Cleared,Level |
| Water Source | Public |
| Lot Size Area | 0.35 |
| Foundation Details | Poured Concrete |
| Building Area Total | 2818 |
| Lot Size Acres | 0.35 |
Amenities
- Foreclosure
- Views
- Short Sale
- New Construction
- Adult 55+
- Lease To Own
- No HOA Fees
- Furnished
- Primary On Main
- Air Conditioning
- Seller Finance
- Green
- Fixer Upper
- Horse
- Golf
- Fireplace
- Deck
- Garage
- Basement
- Pool
Property vs Single Family Average in 40014
Price
Year Built
In The Neighborhood
Open House
Crestwood
$ 1,350,000
7208 Sunset Ln
Crestwood, KY 40014
- Type
- Single Family
- Size
- 3,950 SqFt
- Rooms
- 4 Beds + 4.5 Baths
Open House
Crestwood
$ 1,295,000
6496 Sunset Cir
Crestwood, KY 40014
- Type
- Single Family
- Size
- 4,154 SqFt
- Rooms
- 5 Beds + 3.5 Baths
Primary On Main
Crestwood
$ 950,000
6303 Leyton Ct
Crestwood, KY 40014
- Type
- Single Family
- Size
- 3,493 SqFt
- Rooms
- 4 Beds + 3.5 Baths
Primary On Main
Crestwood
$ 829,000
6300 Leyton Ct
Crestwood, KY 40014
- Type
- Single Family
- Size
- 2,657 SqFt
- Rooms
- 4 Beds + 3.5 Baths
Primary On Main
Crestwood
$ 849,999
6004 Brentwood Dr
Crestwood, KY 40014
- Type
- Single Family
- Size
- 2,911 SqFt
- Rooms
- 4 Beds + 3.5 Baths
Reduced
Crestwood
$ 775,000
6301 Leyton Ct
Crestwood, KY 40014
- Type
- Single Family
- Size
- 3,800 SqFt
- Rooms
- 5 Beds + 4.5 Baths
Open House
Shelbyville
$ 499,900
1617 Doral Ct
Shelbyville, KY 40065
- Type
- Single Family
- Size
- 3,372 SqFt
- Rooms
- 4 Beds + 2.5 Baths
Primary On Main
Crestwood
$ 1,158,000
6295 Sunset Cir
Crestwood, KY 40014
- Type
- Single Family
- Size
- 2,848 SqFt
- Rooms
- 4 Beds + 2.5 Baths
Reduced
Crestwood
$ 844,900
7606 Keller Way
Crestwood, KY 40014
- Type
- Single Family
- Size
- 4,360 SqFt
- Rooms
- 5 Beds + 4.5 Baths
Primary On Main
Crestwood
$ 975,000
6209 Brentwood Ct
Crestwood, KY 40014
- Type
- Single Family
- Size
- 3,857 SqFt
- Rooms
- 4 Beds + 3.5 Baths
Reduced
Crestwood
$ 865,000
7395 Edith Way
Crestwood, KY 40014
- Type
- Single Family
- Size
- 3,917 SqFt
- Rooms
- 4 Beds + 3.5 Baths
Primary On Main
Crestwood
$ 1,600,000
6405 Chatham Ct
Crestwood, KY 40014
- Type
- Single Family
- Size
- 6,760 SqFt
- Rooms
- 5 Beds + 5.5 Baths
Primary On Main
Crestwood
$ 1,185,000
7209 Sunset Ln
Crestwood, KY 40014
- Type
- Single Family
- Size
- 3,041 SqFt
- Rooms
- 4 Beds + 3.5 Baths
Primary On Main
Crestwood
$ 1,290,000
316 Sunset Cir
Crestwood, KY 40014
- Type
- Single Family
- Size
- 4,069 SqFt
- Rooms
- 5 Beds + 3.5 Baths
 The data relating to real estate for sale on this web site comes in part from the Internet Data Exchange Program of Metro Search, Inc. Real estate listings held by brokerage firms other than Berkshire Hathaway HomeServices Parks & Weisberg, Realtors® - Louisville are marked with the Internet Data Exchange logo or the Internet Data Exchange thumbnail logo and detailed information about each listing includes the name of the listing broker.
© 2026 Metro Search, Inc.
The data relating to real estate for sale on this web site comes in part from the Internet Data Exchange Program of Metro Search, Inc. Real estate listings held by brokerage firms other than Berkshire Hathaway HomeServices Parks & Weisberg, Realtors® - Louisville are marked with the Internet Data Exchange logo or the Internet Data Exchange thumbnail logo and detailed information about each listing includes the name of the listing broker.
© 2026 Metro Search, Inc.
